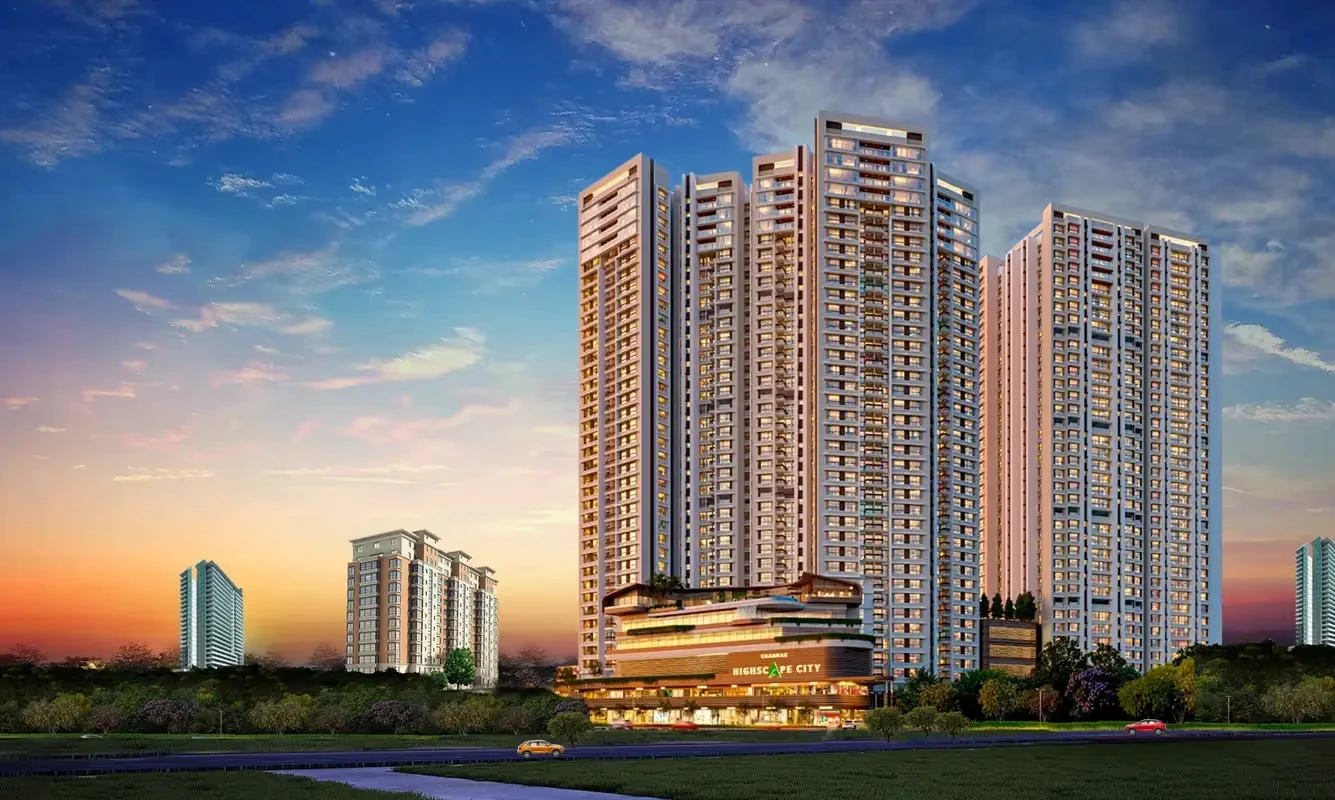
Tricity Sandeep Park Chembur – elevation of G+17 residential tower in Chembur, Mumbai
G+17Tower
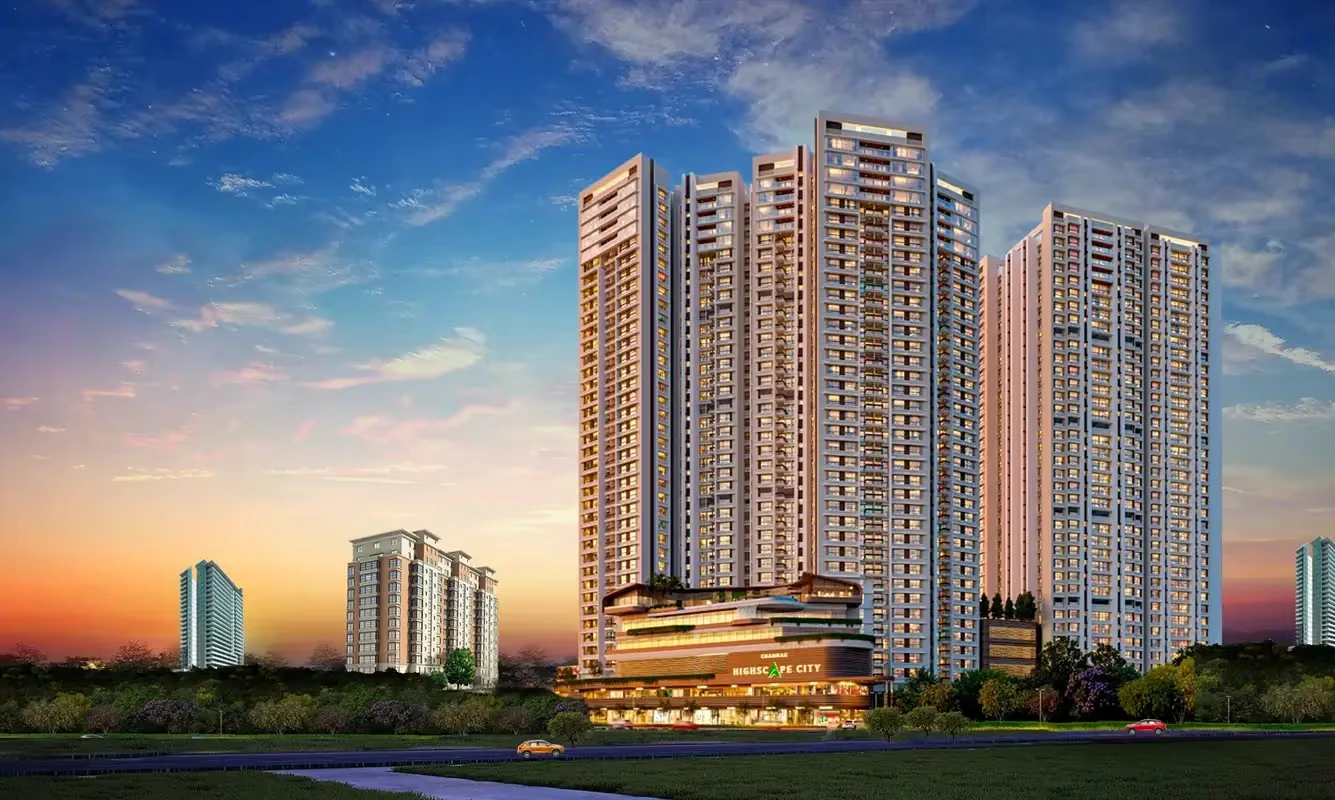
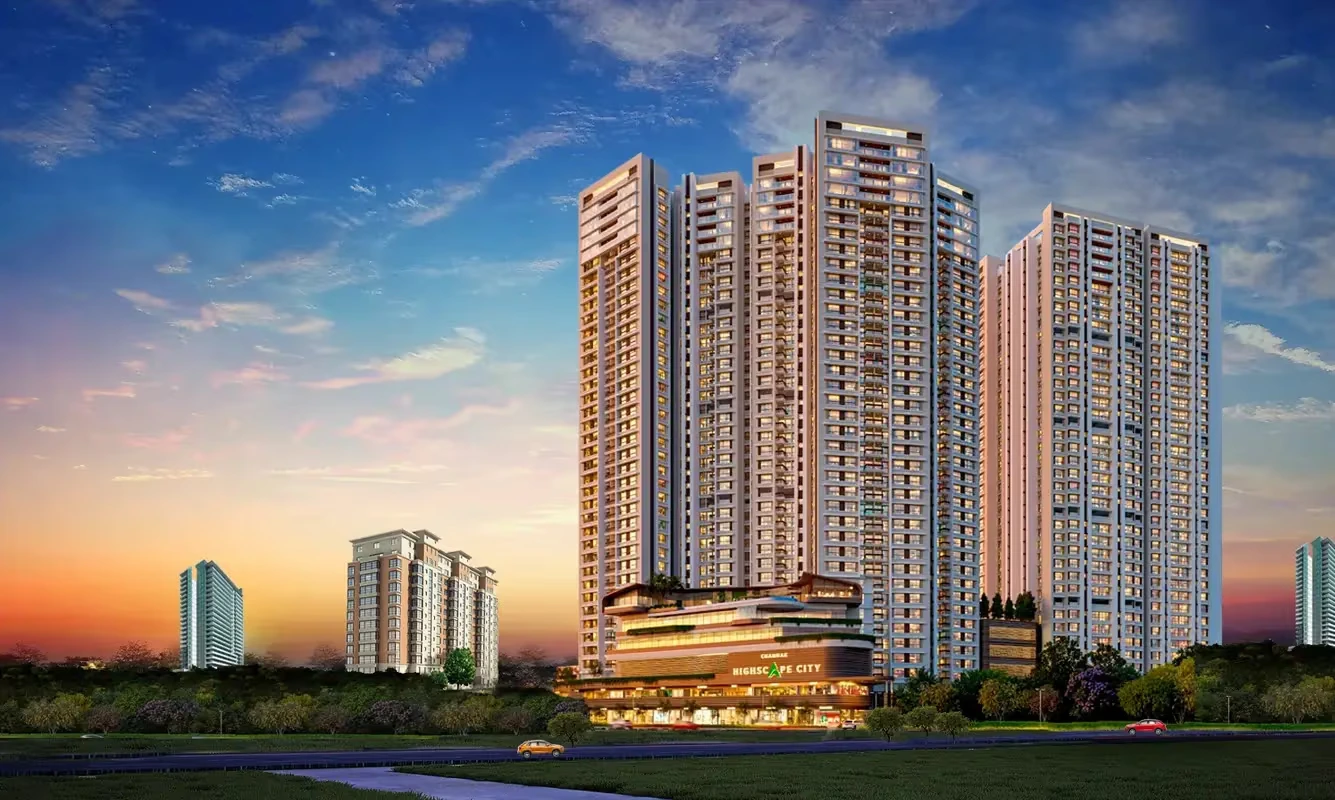
Tricity Sandeep Park Chembur – aerial view Tricity Sandeep Park Chembur – outdoors
About the Project

2,3 BHK @3 Cr* Tricity Sandeep Park Chembur Union Park By Tricity Realty

🛡️ MahaRERA Registered ✅ Ready to Move ⛰️ Hill & Golf Views

Tricity Sandeep Park Chembur, also listed as Tricity Natraj, is a residential project by Tricity Realty on Dr. Choitram Gidwani Road, near Cubic Mall, Chembur East — the vibrant heart of Central Mumbai's Chembur. It offers 2 BHK and 3 BHK apartments priced from ₹3 Cr* to ₹4.5 Cr*.

The project is ready to move, with construction complete since December 2024, and is MahaRERA registered under P51800050160.

Homes are hill and golf view apartments in a single G+17 tower with 4 homes per floor and covered parking. 2 BHK homes offer 740 sq.ft. carpet area and 3 BHK homes 1100–1108 sq.ft. carpet area, with 3D floor plans available.

Residents enjoy a gymnasium, kids' play area, jogging track, yoga zone, community club and more, with 24×7 gated security and CCTV. Chembur Railway Station, the Eastern Freeway and the Sion–Panvel Highway are all within easy reach.

Pricing & Floor Plans

Transparent Pricing Details

All prices are carpet-area based. Ready-to-move homes with 3D floor plans available on request.

2 BHK Ready to Move
₹3 Crore*
📐 740 sq.ft. carpet area
Configuration2 BHK
TowerG+17
Status✅ Ready to Move
Completed✅ Dec 2024
Approvals✅ MahaRERA
📞 Call for Best Price
3 BHK Ready to Move
₹4 Crore* – ₹4.5 Cr*
📐 1100 – 1108 sq.ft. carpet area
Configuration3 BHK
TowerG+17
Status✅ Ready to Move
Completed✅ Dec 2024
Approvals✅ MahaRERA
📞 Call for Best Price

* Indicative base price. Excludes stamp duty, GST, registration, and other charges. Subject to unit, floor, and booking date. T&C Apply.

Amenities & Facilities

15+ Amenities — Hill & Golf View Living

Everyday comfort, fitness and safety — from the gym and jogging track to 24×7 gated security.

⛰️Hill & Golf Views
🏋️Gymnasium
🧒Kids' Play Area
🏃Jogging Track
🧘Yoga Zone
🎮Indoor Games
🏛️Community Club
🎉Multipurpose Hall
🧓Senior Citizen Area
🅿️Covered Parking
🛗Lifts
🔋Power Backup
📹CCTV Surveillance
🛡️24×7 Gated Security
🧯Fire-Fighting System
💧Rainwater Harvesting
♻️Sewage Treatment Plant
Location & Connectivity

Tricity Sandeep Park Chembur — Near Cubic Mall, Chembur East

On Dr. Choitram Gidwani Road, Borla, Chembur East — close to Chembur Railway Station, the Eastern Freeway and the Sion–Panvel Highway, with malls, schools and hospitals nearby.

🚆 Rail, Roads & Airport
Chembur Railway StationNearby
Eastern FreewayNearby
Sion–Panvel HighwayNearby
Chhatrapati Shivaji Maharaj Intl. AirportAccessible
🛍️ Shopping
Cubic MallNext to project
K Star MallNearby
Phoenix Marketcity, KurlaNearby
🏫 Schools
JBCN International SchoolNearby
St. Gregorios High SchoolNearby
Chembur High SchoolNearby
🏥 Hospitals
BARC HospitalNearby
Sushrut HospitalNearby
Project Status

Built by Tricity Realty, Ready to Move in Chembur

Tricity Sandeep Park Chembur (Tricity Natraj) is a ready-to-move residential project by Tricity Realty — a single G+17 tower with 4 homes per floor and covered parking, offering hill and golf view 2 & 3 BHK apartments near Cubic Mall, Chembur East.

Construction has been complete since December 2024. The project is MahaRERA registered under P51800050160.

Tricity Realty is a real estate company focused on creating landmarks and delivering value to its customers, aiming to provide quality homes and commercial spaces with a commitment to innovation, sustainability and customer satisfaction.

G+17
Tower
2 & 3
BHK Homes
2024
Ready Since

Send Me Project Details

3 quick fields — expert calls back within 2 hours.

Couldn't send. Call 9137481363.

By submitting, you agree to be contacted via call/SMS/WhatsApp about Tricity Sandeep Park Chembur. TRAI DND compliant — express written consent. Your data is 100% secure and never shared with third parties.

Visit Us

Get in Touch — We're Here to Help

📍 Dr. Choitram Gidwani Road, Near Cubic Mall, Borla, Chembur East, Mumbai – 400074  ·  Mon–Sun 10 AM–7 PM
📞 9137481363 · 💬 WhatsApp · ✉️ Email
🛡️ MahaRERA Registered
RERA No.: P51800050160
Verify on maharera.maharashtra.gov.in
MahaRERA verification QR code for Tricity Sandeep Park Chembur (P51800050160) Scan to Verify
📞 Call Now 💬 WhatsApp
FAQs

Frequently Asked Questions About Tricity Sandeep Park Chembur

2 BHK is priced at ₹3 Crore* (740 sq.ft. carpet area) and 3 BHK from ₹4 Crore* to ₹4.5 Crore* (1100–1108 sq.ft. carpet area). Prices are indicative base prices excluding stamp duty, GST, registration, and other charges. Contact us for the exact quote based on unit, floor, and booking date.
Yes. The project is MahaRERA registered under P51800050160. Buyers can verify the registration on maharera.maharashtra.gov.in.
The project is located on Dr. Choitram Gidwani Road, near Cubic Mall, Borla, Chembur East, Mumbai – 400074. It is also listed as Tricity Natraj. Chembur Railway Station, the Eastern Freeway and the Sion–Panvel Highway are all within easy reach.
2 BHK – 740 sq.ft. carpet area and 3 BHK – 1100–1108 sq.ft. carpet area in a single G+17 tower with 4 homes per floor. 3D floor plans are available — call 9137481363.
Yes. Tricity Sandeep Park Chembur is ready to move, with construction complete since December 2024.
Hill and golf view apartments with gymnasium, kids' play area, jogging track, yoga zone, indoor games, community club, multipurpose hall, senior citizen area, covered parking, lifts, power backup, CCTV, 24×7 gated security, fire-fighting system, rainwater harvesting and a sewage treatment plant.
Our team provides free home loan assistance. Call 9137481363 to discuss eligibility and EMI options for your chosen unit.
Fill the enquiry form on this page or call 9137481363 (Mon–Sun, 10 AM–7 PM). Our expert will call within 2 hours and arrange a free site visit at your preferred time. Absolutely no obligation to buy.
The prices shown are base prices and exclude stamp duty, GST, registration, and other charges. Final pricing depends on the unit, floor, and booking date. Call 9137481363 for a detailed cost breakdown for your chosen unit.
Yes, NRIs can purchase residential property in India under FEMA regulations. Contact us at 9137481363 for documentation and purchase guidance for Tricity Sandeep Park Chembur.
Tricity Sandeep Park Chembur is developed by Tricity Realty, a real estate company focused on creating landmarks and delivering value to its customers, with a commitment to quality homes, innovation, sustainability and customer satisfaction.
To book a flat you typically need: Aadhaar Card, PAN Card, recent passport-size photos, and address proof. For home loan processing: last 3 months salary slips (salaried) or last 2 years ITR (self-employed), bank statements (6 months), and Form 16. Our team guides you through the entire process — call 9137481363.
Why Chembur East?

Why Consider Tricity Sandeep Park Chembur?

Ready-to-move hill and golf view homes near Cubic Mall, Chembur East.

📍 Near Cubic Mall

Tricity Sandeep Park Chembur sits on Dr. Choitram Gidwani Road, near Cubic Mall in Borla, Chembur East.

🚆 Rail & Roads

Chembur Railway Station, the Eastern Freeway to South Mumbai and the Sion–Panvel Highway to Navi Mumbai are all close by.

🏫 Schools & Hospitals

JBCN International School, St. Gregorios High School, BARC Hospital and Sushrut Hospital are in the neighbourhood.

⛰️ Hill & Golf Views

Homes are designed as hill and golf view apartments, giving residents open, green outlooks.

✅ Ready to Move

Construction has been complete since December 2024 — move in without waiting for possession.

🏢 G+17 Tower

A single G+17 tower with 4 homes per floor and covered parking.

Investment Advantage

Why Tricity Sandeep Park Chembur is a Smart Choice

🛡️ MahaRERA Registered Registered under P51800050160.
✅ Ready to Move Complete since December 2024.
⛰️ Hill & Golf Views Hill and golf view apartments.
📍 Near Cubic Mall Chembur East, close to Chembur station.
🏗️ Developer Tricity Realty.
🏋️ 15+ Amenities Gym, jogging track, community club and more.

⚖️ Important Disclaimer

This is not the official developer website. All prices, specifications, floor plans, images, and amenities are indicative and subject to change without notice. Visuals are representational only. * Prices are base prices excluding stamp duty, GST, registration, and other statutory levies. Final pricing subject to unit, floor, facing, and booking date. This project is MahaRERA registered (P51800050160). Buyers must verify all details on maharera.maharashtra.gov.in before any purchase decision. Nothing herein constitutes a binding offer. Please refer to the sale agreement for exact terms. T&C Apply.

💬 📞